
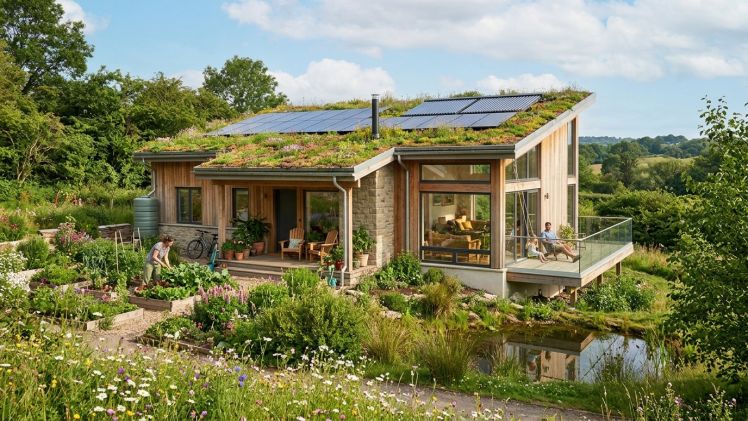

Sustainable residential architecture begins with a simple principle: the environmental impact of a house is shaped by many decisions made before construction starts. Orientation, building form, insulation, materials, water use and long-term adaptability all contribute to how a home performs. Sustainability is therefore not a single product or technology. It is a coordinated approach to designing a building that uses resources carefully while providing a healthy and comfortable place to live.
The site is a natural starting point. Existing trees, land contours, soil conditions, drainage patterns and access routes influence both the design and the amount of disturbance required. Preserving mature vegetation may provide shade, support biodiversity and improve the character of the garden. Working with the slope can reduce extensive excavation, although the right approach depends on soil stability, drainage and construction costs. A building placed thoughtfully on its site can avoid unnecessary earthworks and make better use of daylight and views.
Building form has a major effect on energy demand. A compact shape generally has less external surface area in relation to its floor area than a highly articulated building of similar size. This can reduce heat loss and simplify construction. Architectural character can still come from proportions, window placement, material changes and the relationship between solid and open spaces. A simple form is not automatically sustainable, but it can make high performance easier and more affordable to achieve.
The building envelope deserves careful attention. Insulation reduces heat transfer, airtightness limits uncontrolled air leakage, and high-performance windows improve comfort near exterior walls. Thermal bridges at balconies, foundations, roof edges and structural connections can undermine otherwise good insulation. These details should be coordinated with the structural design and construction method. Airtightness also needs an appropriate ventilation strategy to maintain indoor air quality and control moisture.
Passive design can reduce reliance on mechanical heating and cooling. Orienting principal living spaces toward useful sunlight, providing suitable shading and planning for cross-ventilation can improve comfort. In colder climates, winter solar gain may be beneficial, but large unshaded windows can lead to overheating during warmer periods. Roof overhangs, external blinds, vegetation and glazing specifications should be selected according to the climate and orientation. There is no universal window-to-wall ratio that works equally well on every site.
Material selection should consider more than the purchase price. Durability, maintenance, transport, recycled content, repairability and end-of-life reuse can all influence environmental impact. Timber from responsibly managed sources may be appropriate for some applications; brick, stone, concrete and steel may offer other benefits depending on the project. A material should be chosen for its performance in a specific location, not simply because it is labelled natural or sustainable. Moisture management and correct detailing are essential to extend service life.
Water use is another opportunity for improvement. Efficient fixtures, well-planned drainage and rainwater collection for suitable non-potable uses can reduce demand where local conditions and regulations allow. Landscaping with plants suited to the local climate may require less irrigation once established. Permeable surfaces can help manage stormwater, although their suitability depends on soil, groundwater and site constraints. Water strategies should be integrated with the wider site plan rather than added at the end.
Renewable energy systems are most effective when the building’s energy demand has already been reduced. Solar photovoltaic panels, heat pumps and battery storage may be useful options, but their value depends on local energy prices, climate, roof orientation, installation costs and the household’s consumption patterns. Systems should be sized based on realistic performance expectations. Future maintenance, replacement costs and compatibility with the building services also deserve consideration.
Healthy indoor environments are part of sustainability. Adequate ventilation, moisture control, access to daylight and careful selection of interior finishes can contribute to comfort. The design should provide places for quiet work and rest, with acoustics and temperature considered alongside visual appearance. Good daylight should not create glare, and airtight construction should not compromise fresh-air supply. These goals are best achieved through coordinated design rather than isolated product choices.
Long-term flexibility reduces the chance that a building will need major alterations or early replacement. A room that can change from a home office to a bedroom, accessible ground-floor facilities and a layout that can accommodate changing family needs can extend a house’s useful life. Design for maintenance is equally important: accessible service routes, replaceable components and robust finishes make it easier to keep the home working well.
Sustainable design does not have to mean an expensive collection of advanced technologies. Some of the most effective choices are straightforward: a sensible building shape, good insulation, correctly sized windows, durable materials and an efficient floor plan. By setting clear performance goals early and coordinating architecture with engineering, homeowners can create houses that are comfortable, economical to operate and more considerate of their environmental context.






Leave a Comment